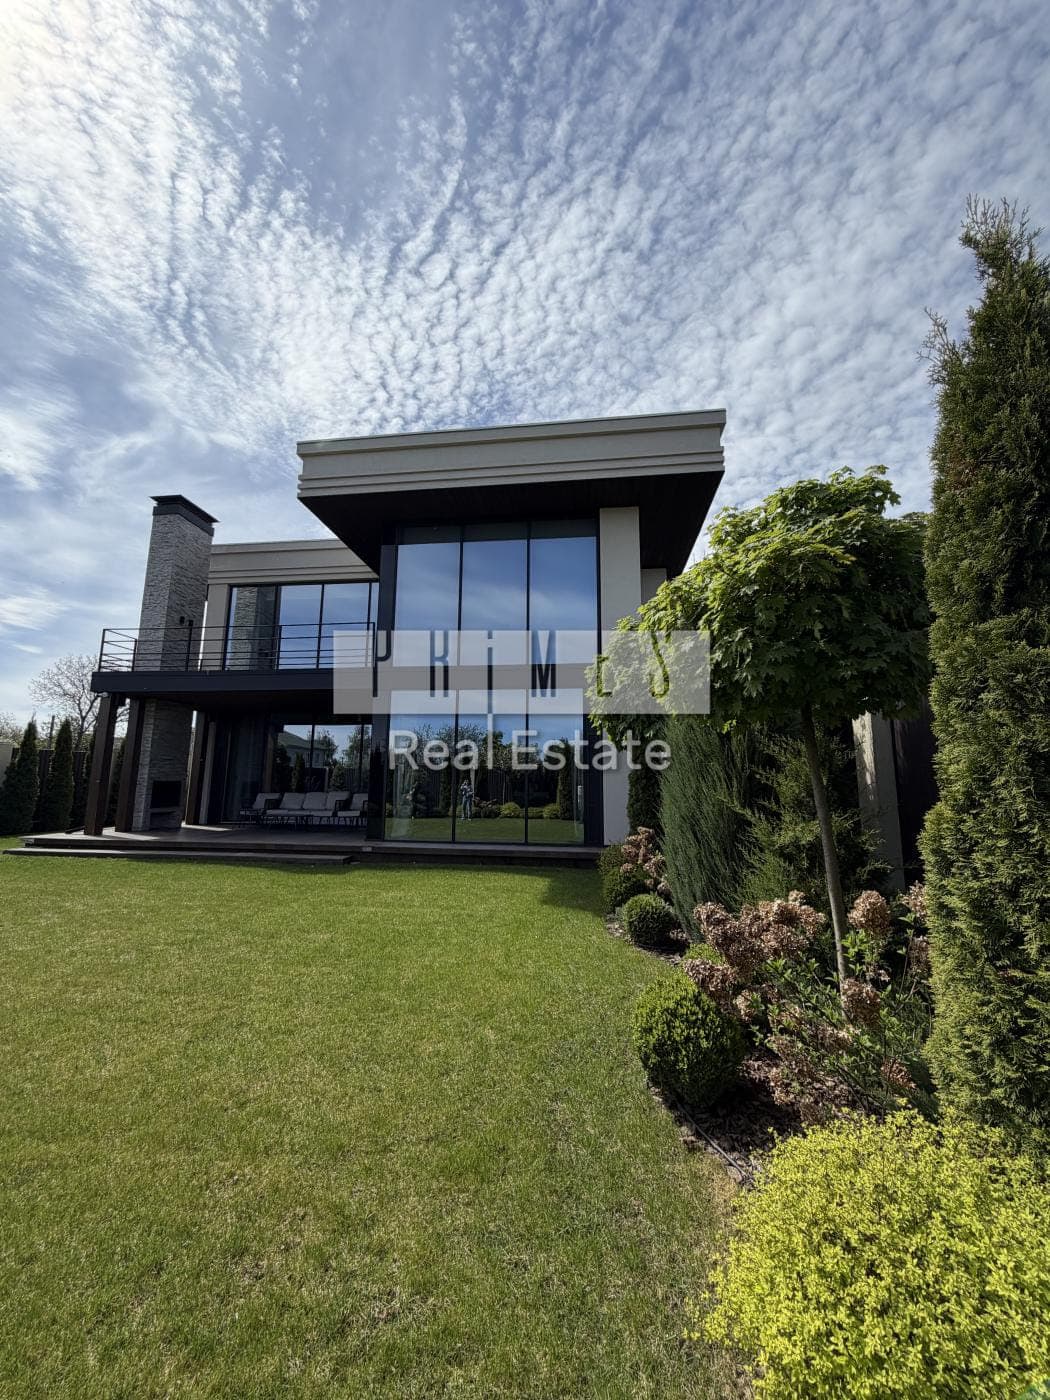
The façade from the garden

For sale · Hatne · Odesa highway

Designer house in Hatne, 390 m²

1,000,000 $390 m² · 5 rooms · 2 floors
26 photos

Modern minimalism and full autonomy twenty minutes from the centre

01

Move-in ready — nothing left to finish

02

A 51.4 m² kitchen with a porcelain-stone island

03

A 24 kW diesel generator wired into the supply

Architecture

Built to a bespoke design: panoramic glazing, high ceilings, a double-height void above the living room. Inside, restrained minimalism in natural materials, where stone, timber and light do the work rather than decoration. The space reads as expensive because of its proportions, not the number of details.

The kitchen as the heart

51.4 m² — larger than the living room in many apartments. A large porcelain-stone island, premium joinery, Miele and Bosch appliances. The kitchen opens to the dining room and the living room, so cooking never takes you out of the conversation.

The private half

The master bedroom has its own dressing room, split into her and his zones, and a generous bathroom. The child's room has a fitted dressing room of its own. A separate study with panoramic windows works both as a workplace and as a fourth bedroom when guests arrive.

Terrace and autonomy

Fifty square metres of terrace with a fireplace and a professional sound system with karaoke — a summer room in its own right, not a spot for two chairs. Technically the house is complete: a 24 kW diesel generator, ducted air conditioning, heat recovery, underfloor heating zoned room by room, a Vaillant and Meibes plant room and hot-water recirculation.

Specification

Interior area
390 m²
Land
0.08 ha
Rooms
5: three bedrooms and a study
Kitchen
51.4 m²
Garage
50 m², two cars
Completed
February 2022

Features

  • Gessi, Antonio Lupi and Cielo fittings
  • Inalco and Florim porcelain stone
  • Minotti, Poliform, Bontempi Casa and Bassa furniture
  • Flos, Penta and Vibia lighting
  • Miele and Bosch appliances
  • Fireplace and karaoke on the terrace
  • Ducted air conditioning
  • Heat-recovery ventilation
  • Underfloor heating, zoned room by room
  • Vaillant and Meibes plant room
  • Hot-water recirculation
  • Rehau engineering

Location

Myru St, Hatne, Kyiv region

Access details and the viewing schedule are arranged personally, out of respect for the owners' privacy.

Verified on 21 October 2026 · Reference: HAT-390

Property is personal.

Behind every address is the life you picture for yourself. Tell me about it — let's begin with a conversation, not a form.

CallMessageMeet