Svitlana Plavutska
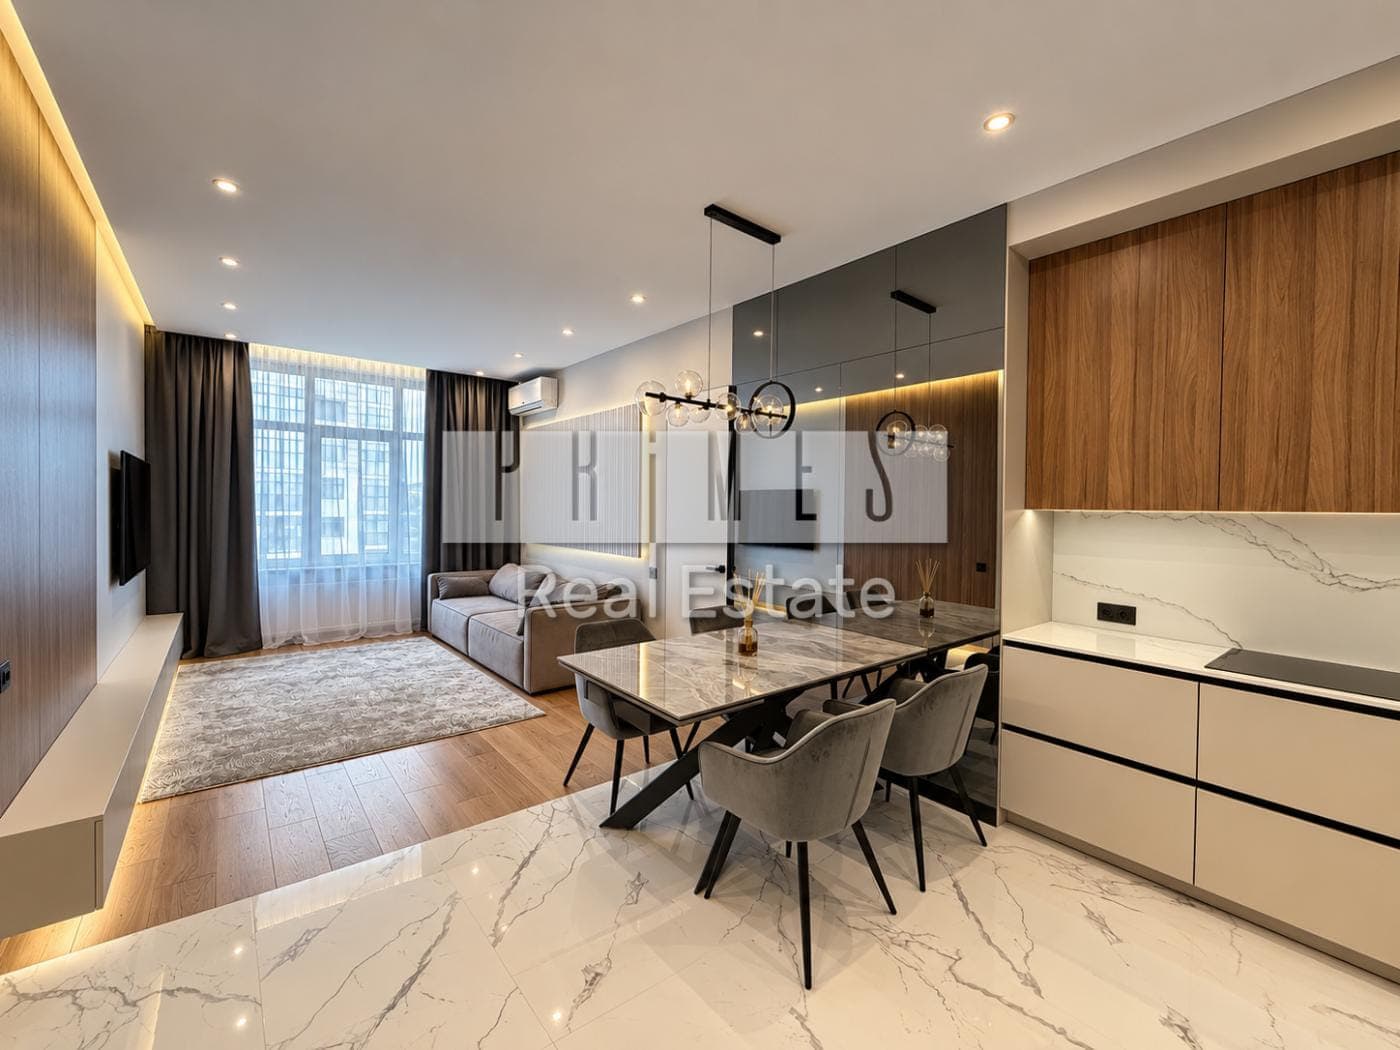
Kitchen-living room with a dining table, ambient lighting and walnut-tone panels — Novopecherski Lypky

For sale · Pechersk · Novopecherski Lypky

Three-room 84 m² apartment with a signature renovation for sale at Novopecherski Lypky

390,000 $84 m² · 3 rooms · 10/23 floorListing code № 47786
13 photos

An open-plan kitchen-living room, two bedrooms, a separate dressing room and two bathrooms on the 10th floor of a gated Pechersk complex

01

A contemporary signature designer renovation

02

An open-plan kitchen-living room and two separate bedrooms

03

A separate dressing room and two bathrooms

A Novopecherski Lypky apartment with a signature renovation

This three-room 84 m² apartment is for sale at Novopecherski Lypky, 15B Andriia Verkhohliada Street, on the 10th floor of a 23-storey building. The living area is 60 m² and the kitchen 15 m². The interior follows a bespoke design project, and the layout makes every metre count: a shared kitchen-living room, two private bedrooms, a dressing room and two bathrooms.

An open-plan kitchen-living room

The day area is zoned by its flooring: light marble-pattern tiles around the kitchen, wood and a soft rug in the lounge. A stone-topped dining table with grey velvet chairs sits beneath pendant lights with glass globes. Light kitchen units with black built-in appliances, walnut-tone panels, a smoked mirror and concealed lighting make the space warm and coherent.

Two bedrooms and a dressing room

The main bedroom has a soft grey wall panel behind the bed, a console with a desk and a TV, and a dressing room behind black-framed glass. The second bedroom is bright, with a sofa and an armchair — right for a child, guests or a study. Large windows bring plenty of daylight into both rooms.

Two bathrooms and a city-within-a-city complex

One bathroom has a bathtub, dark marble-effect walls and a backlit mirror; the other has a glass shower and a backlit oval mirror. Novopecherski Lypky follows a city-within-a-city concept: gated grounds with 24/7 security and CCTV, an underground car park, green spaces, playgrounds, fitness, restaurants, cafés, supermarkets, beauty salons, medical centres and nurseries. A metro station and the botanical garden are nearby. The asking price is $390,000; I would be glad to arrange a private viewing.

Specification

Area
84 m²
Living area
60 m²
Kitchen
15 m²
Rooms
3
Floor
10 of 23
Layout
Open-plan kitchen-living room, two bedrooms, dressing room, two bathrooms
Renovation
Signature designer finish
Parking
Underground, in the complex
Price
$390,000

Features

  • Signature designer renovation
  • Open-plan kitchen-living room
  • Two separate bedrooms
  • Dressing room
  • Two bathrooms
  • Gated grounds with 24/7 security
  • CCTV
  • Underground car park
  • Green spaces
  • Playgrounds and sports grounds
  • Fitness clubs
  • Restaurants, cafés and supermarkets
  • Nurseries and medical centres
  • Botanical garden nearby

Location

15B Andriia Verkhohliada St, Kyiv

Access details and the viewing schedule are arranged personally, out of respect for the owners' privacy.

District guide: Pechersk →

Verified on 31 October 2026

Property is personal.

Behind every address is the life you picture for yourself. Tell me about it — let's begin with a conversation, not a form.

CallMessageMeet