Svitlana Plavutska
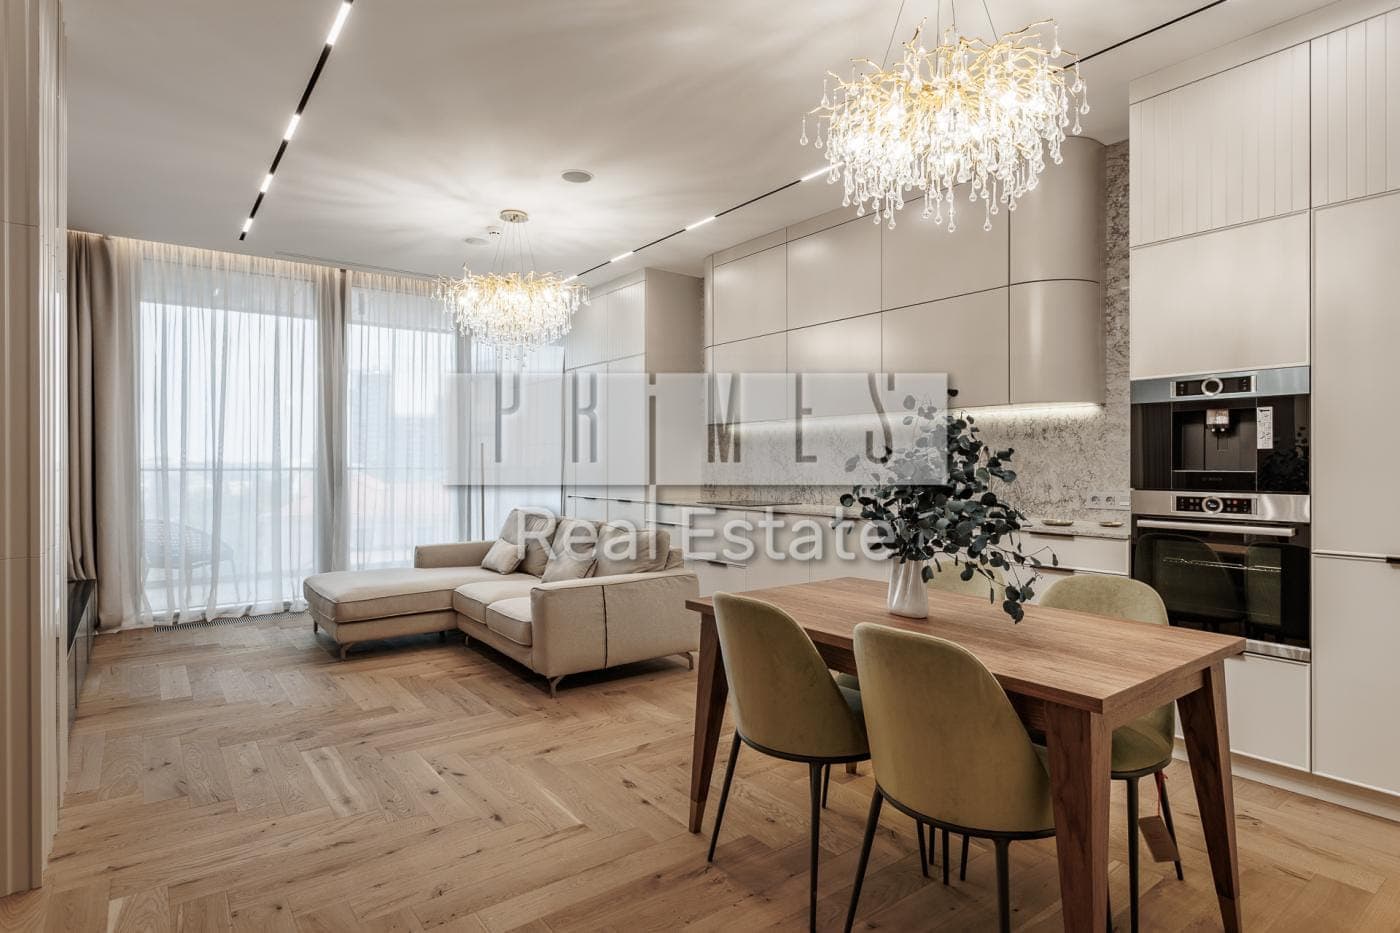
Kitchen-living room with a dining table, crystal chandeliers and herringbone parquet — Taryan Towers

For sale · Pechersk · Taryan Towers

Designer three-room 86 m² apartment for sale at Taryan Towers

430,000 $86 m² · 3 rooms · 7/34 floorListing code № 25018
24 photos

A signature renovation in Pechersk: a 34 m² kitchen-living room, a master suite with its own dressing room and bathroom, a study and a private terrace

01

A spacious 34 m² kitchen-living room with a signature design

02

A master bedroom with its own bathroom and dressing room

03

A separate study, a guest bathroom and a private terrace

A Taryan Towers apartment with a signature renovation

This three-room apartment for sale at Taryan Towers, 12 Ioanna Pavla II Street, offers 86 m² on the 7th floor of a 34-storey tower. The interior follows a bespoke design project: contemporary materials, a well-considered layout and a high-quality finish. It brings together style, privacy and everyday comfort in the very centre of Pechersk.

A 34 m² kitchen-living room

The heart of the home is a bright 34 m² kitchen-living room. A corner sofa sits by the floor-to-ceiling windows, a dining table stands beneath crystal chandeliers, and the kitchen with built-in appliances runs along the wall. Herringbone parquet and warm neutral tones tie the space together.

A master suite with a dressing room and bathroom

The master bedroom is set apart from the day area and has everything of its own: a dressing room with shelves and drawers, and a private bathroom with a glass shower and walls in a striking stone pattern. The separate study can double as a guest room, and the guest bathroom by the entrance keeps visitors out of the private wing.

The terrace and the Taryan Towers complex

The private terrace looks out over the green streets of Pechersk. Taryan Towers is a complex of three futuristic towers; its concept includes rooftop spaces, a panoramic restaurant, glass sky bridges between the towers, a gym, a spa and pools — part of this infrastructure belongs to the complex's development plan. Residents have an underground car park, with restaurants, shopping centres, schools and parks close by. The asking price is $430,000; write to me and I will arrange a private viewing.

Specification

Area
86 m²
Kitchen-living room
34 m²
Rooms
3
Floor
7 of 34
Layout
Kitchen-living room, master bedroom with dressing room and bathroom, study, guest bathroom, terrace
Renovation
Signature designer finish
Parking
Underground, in the complex
Price
$430,000

Features

  • Signature designer renovation
  • 34 m² kitchen-living room
  • Master bedroom with its own bathroom
  • Dressing room
  • Study or guest room
  • Guest bathroom
  • Private terrace
  • Floor-to-ceiling windows
  • Herringbone parquet
  • Underground car park
  • Pechersk, central Kyiv

Location

12 Ioanna Pavla II St, Kyiv

Access details and the viewing schedule are arranged personally, out of respect for the owners' privacy.

District guide: Pechersk →

Verified on 28 October 2026

Property is personal.

Behind every address is the life you picture for yourself. Tell me about it — let's begin with a conversation, not a form.

CallMessageMeet